Lori Qualls

BEDS4
BATHS2 full
SQUARE FEET1,888
MLS#1364838
STATUSActive
PROPERTY TYPEResidential - Single Family
SUBDIVISIONVISTA VIEW ESTATES
SCHOOLEureka Springs
Property Description
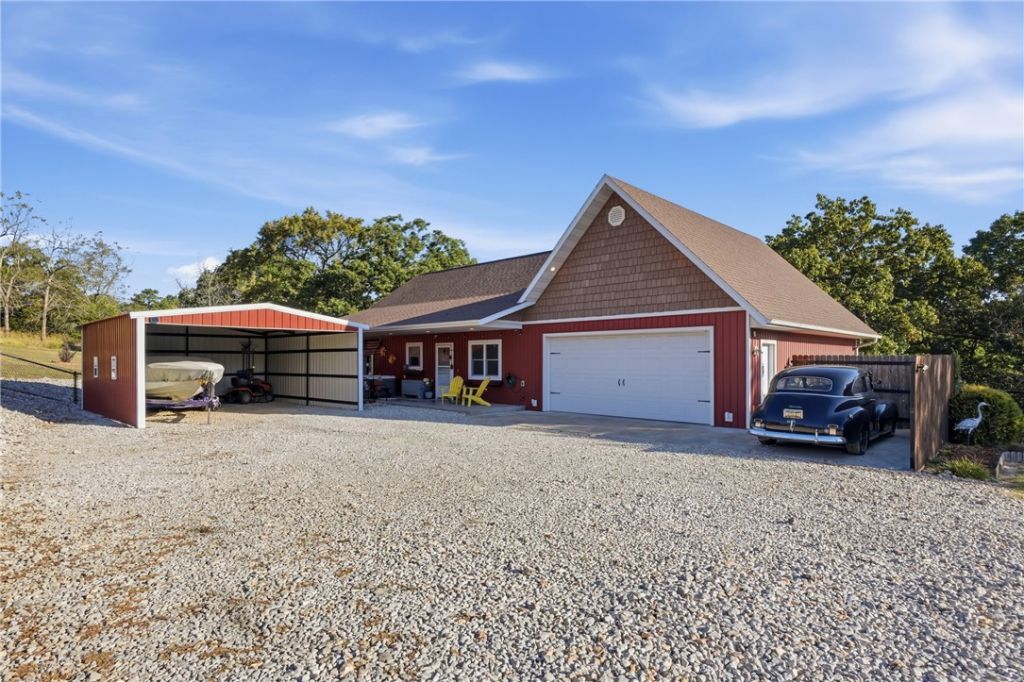
Your Ozark escape awaits! Nestled on 3+ acres in a quiet, secluded neighborhood, this custom-built 2018 home feels like a private retreat on the edge of town. The landscaped, open front yard gives way to mature hardwoods in back, blending open space with wooded privacy. Just 2 miles from Eureka Springs, near Lake Leatherwood trails, Pivot Rock & Natural Bridge. Inside, 4 bedrooms, 2 baths, a split floor plan, private primary suite, and walk-in closets in 2 bedrooms. Vaulted ceilings, bamboo floors, and open living space complement a kitchen with granite, gas range, pantry, and wine fridge in the island. Upstairs, a bonus room suits games, hobbies, an office, or extra sleeping space. The oversized insulated garage fits boats and vehicles, with heat, sink, 2 floor drains, washable metal walls and ceilings, plus an overhead door to the deck. Enjoy a fenced front yard, electric gate, hot tub, fire pit, detached 20x25 carport, and extra storage. Mostly paved access, close to dining, shopping, and local events!
Property Features
Property Type: Residential - Single Family
Cooling: Central Air, Electric
Heating: Central, Propane, Wall Furnace
Home Style: Country
Lot Size: 3.04 Acres
Roof Type: Asphalt, Shingle
Stories: 2.0
Taxes: $2,199
Year Built: 2018
Amenities
Ceiling Fan(s)
Cathedral Ceiling(s)
Eat-in Kitchen
Granite Counters
Hot Tub/Spa
Pantry
Programmable Thermostat
Walk-In Closet(s)
Storage
Gravel Driveway
Feature Descriptions
Appliances: Dryer, Dishwasher, Electric Water Heater, Disposal, Gas Range, Microwave, Other, Refrigerator, See Remarks, Washer
Community Features: Biking, Trails/Paths
Exterior: Vinyl Siding
Fencimg: Front Yard
Flooring: Bamboo, Carpet, Laminate
Hot Tub: Yes
Laundry: Washer Hookup, Dryer Hookup
Lot: Cul-De-Sac, Hardwood Trees, Landscaped, Outside City Limits, Sloped, Views, Wooded
Parcel#: 298-00003-000
Parking: Attached, Garage, Garage Door Opener, Workshop in Garage
Parking Notes: Attached, Garage, Garage Door Opener, Workshop in Gar
Patio/Porch: Deck, Patio
Sewer: Septic Tank
Spa: Yes
Spa: Hot Tub
Utilities: Electricity Available, Propane, Septic Available, Water Available
Water: Well
Water Features: None
Local Schools
School District: Eureka Springs
Listed By / Shown By
Listed By
Agency Name: Coldwell Banker K-C Realty
Shown By
Agent Name: Lori Qualls
Agent Phone:
Agency Title: Crye-Leike Real Estate Services

Source: NWAKBOR MLS
Estimate Your Payment
Estimated Payment
$ 1,185.11 per month $885.78 Principal & Interest $183.25 Property Tax $116.08 Homeowner's InsuranceChange Payment Information
Privacy Policy / DMCA Notice / ADA Accessibility


This site is hosted, designed and copyright
© 1994 - 2026 by
Delta Media Group, Inc. -- Patent Pending --
255 Ridgeline Road | MLS# 1364838
This single family home located at 255 Ridgeline Road , Eureka Springs, AR 72632 is currently listed for sale with an asking price of $398,000. This property was built in 2018 and has 4 bedrooms and 2 full baths with 1888 sq. ft. Ridgeline Road is located in the VISTA VIEW ESTATES subdivision within the Eureka Springs school district. Search VISTA VIEW ESTATES real estate on loriqualls.crye-leike.com today.