Lori Qualls

BEDS4
BATHS2 full
SQUARE FEET1,876
MLS#1364716
STATUSActive
PROPERTY TYPERental - Single Family
SUBDIVISIONFox Run Sub Centerton
SCHOOLBentonville
Property Description
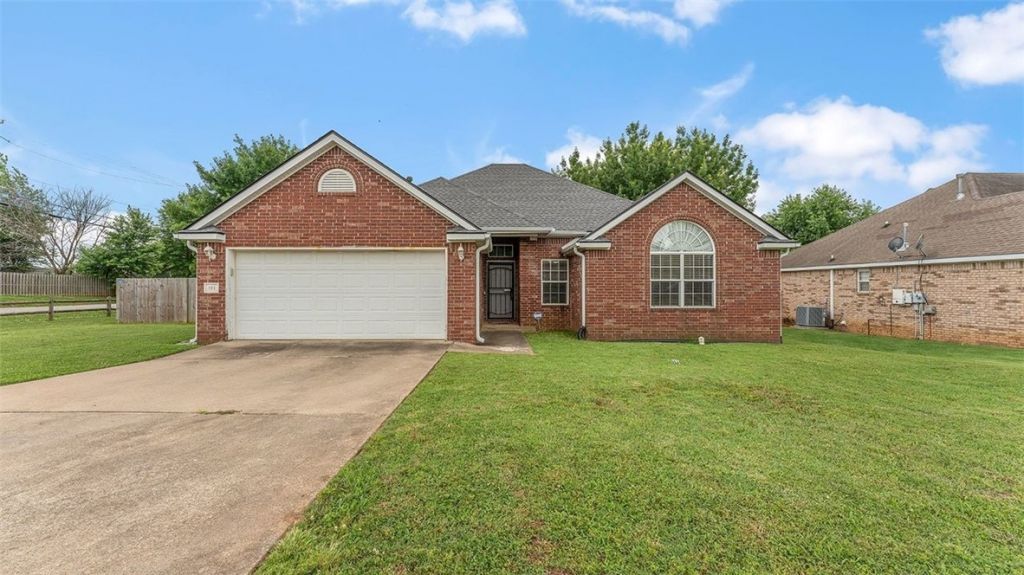
Revitalization Down Town Centerton : City Park ,Meteor@the Ravington Venue, New Wal-mart Super Center, Marr's Mercantile & New Marr's Ice Cream Shop! Down Town extremely close because you are located in Heart of Centerton! New roof & gutters just completed!!! Ready to move in! 4 bedroom, 2 bath home. Great location close to shopping, food & parks! Bullnose corners, crown moulding, wider trim, Open Living/Large Living area + dining & kitchen. Expansive Kitchen has a pantry & lots of counter work space. fenced backyard, large Primary bedroom & bath are across living area/separated from 3 bedrooms. Close to city park, post office, restaurants, and so much more. 4 miles to Bentonville there are so many things to do. Mountain Biking,Crystal Bridges World Class Museum,night life, great shops, check out the square many events going on. Close to Bella Vista with golf courses, swimming pools indoor and outdoor, exercise area, more great Bike trails to ride on.
Property Features
Property Type: Rental - Single Family
Basement: None
Cooling: Electric
Fenced: Yes
Fireplaces: 1
Heating: Central, Gas
Lot Size: 0.30 Acres
Year Built: 2004
Amenities
Attic
Ceiling Fan(s)
Cathedral Ceiling(s)
Pantry
Split Bedrooms
Storage
Walk-In Closet(s)
Window Treatments
Feature Descriptions
Accessibility: Other
Appliances: Dishwasher, Electric Range, Disposal, Microwave Hood Fan, Microwave, Smooth Cooktop, Self Cleaning Oven, Plumbed For Ice Maker
Community Features: Near Fire Station, Near Schools, Park, Shopping
Days on Site: 1
Fencimg: Fenced, Wood
Fireplace: Gas Log, Living Room
Laundry: Washer Hookup, Dryer Hookup
Lot: Central Business District, Cleared, Corner Lot, City Lot, Landscaped, Level, Near Park, Open Lot, Subdivision
Lot Dimensions: 100x128
Parking: Attached, Garage
Parking Notes: Attached, Garage
Pets Allowed: Negotiable
Window: Drapes
Room Sizes
Utility Room: 11.4 X 7 Level - Main
Bedroom: 11.5 X 10.1 Level - Main
Bedroom: 11.2 X 10 Level - Main
Bedroom: 11.7 X 11.5 Level - Main
Primary Bedroom: 16.7 X 12.8 Level - Main
Dining Room: 10.9 X 9.7 Level - Main
Kitchen: 18.7 X 13.9 Level - Main
Living Room: 18 X 17.1 Level - Main
Local Schools
School District: Bentonville
Listed By / Shown By
Listed By
Agency Name: Crye-Leike Realtors - Bentonville

Shown By
Agent Name: Lori Qualls
Agent Phone:
Source: NWAKBOR MLS
Privacy Policy / DMCA Notice / ADA Accessibility


This site is hosted, designed and copyright
© 1994 - 2026 by
Delta Media Group, Inc. -- Patent Pending --
101 Fox Run | MLS# 1364716
This property located at 101 Fox Run , Centerton, AR 72719 is currently listed for rent by Crye-Leike Realtors - Bentonville, with an asking price of $1,895 / Monthly. Fox Run is located within the Bentonville school district. Search Centerton real estate on loriqualls.crye-leike.com today.